Hillside cottages
The Lantern Cottages
Garhwal Hills, Uttarakhand
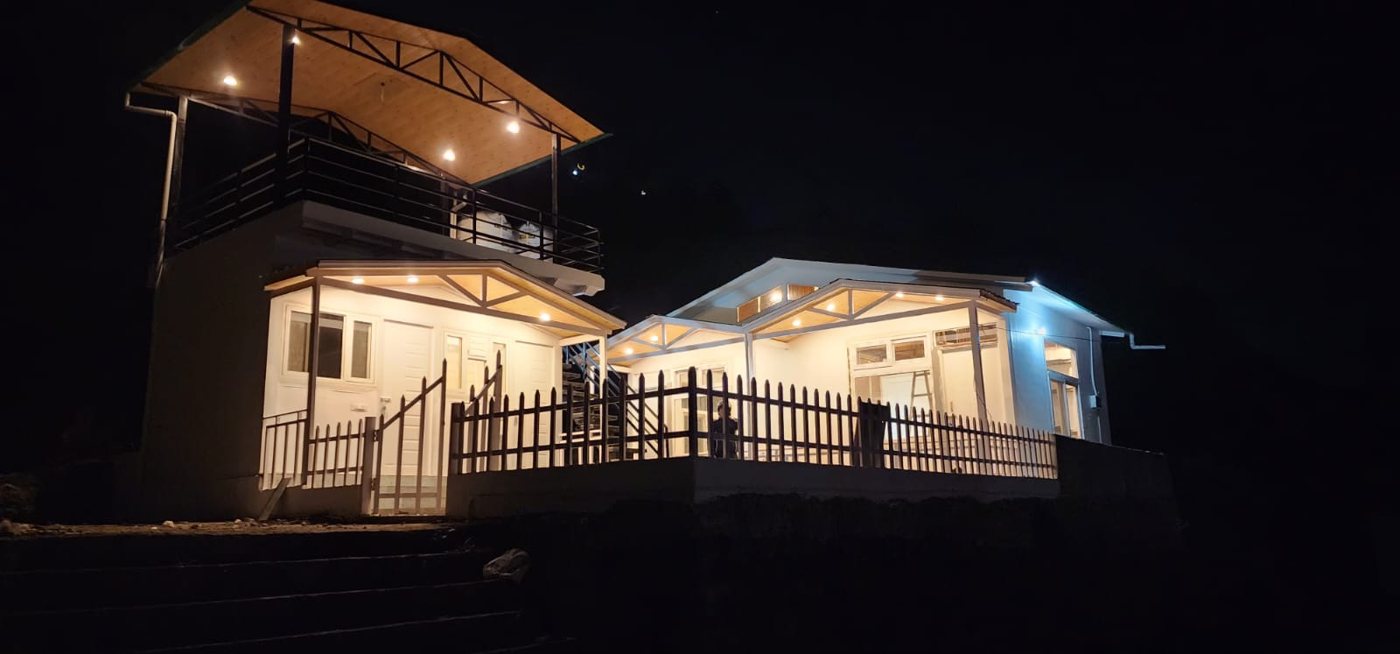
Twin hillside cottages with a covered upper deck, built to glow quietly against the mountain at night.

Dolsi Village • Dhanaulti • Tehri Garhwal • Uttarakhand
Yours when you're here. Managed when you're away.
Thoughtfully designed 2 BHK mountain cottages, with an optional professionally managed hospitality programme under a separate agreement.
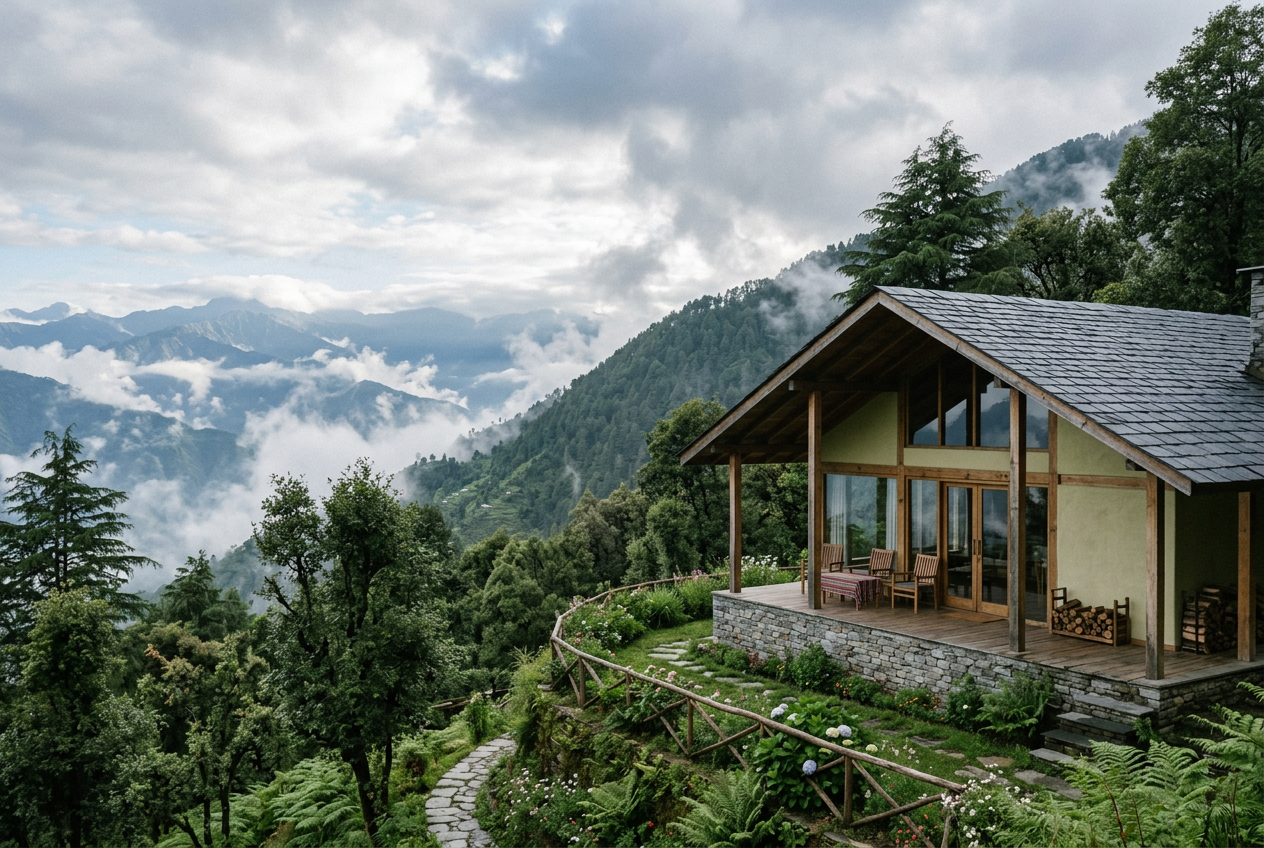
Generated concept visual — indicative design intent
More than a second home
Your mountain home
Personal and family use, on your own terms.
Professionally cared for
Optional Shukrana management for participating cottages.
Hospitality potential
Participating cottages may become part of the Reserve's managed hospitality ecosystem.
The Cottages
Private mountain cottages conceived around land, views, indoor-outdoor living and the experience of having a home in the hills.
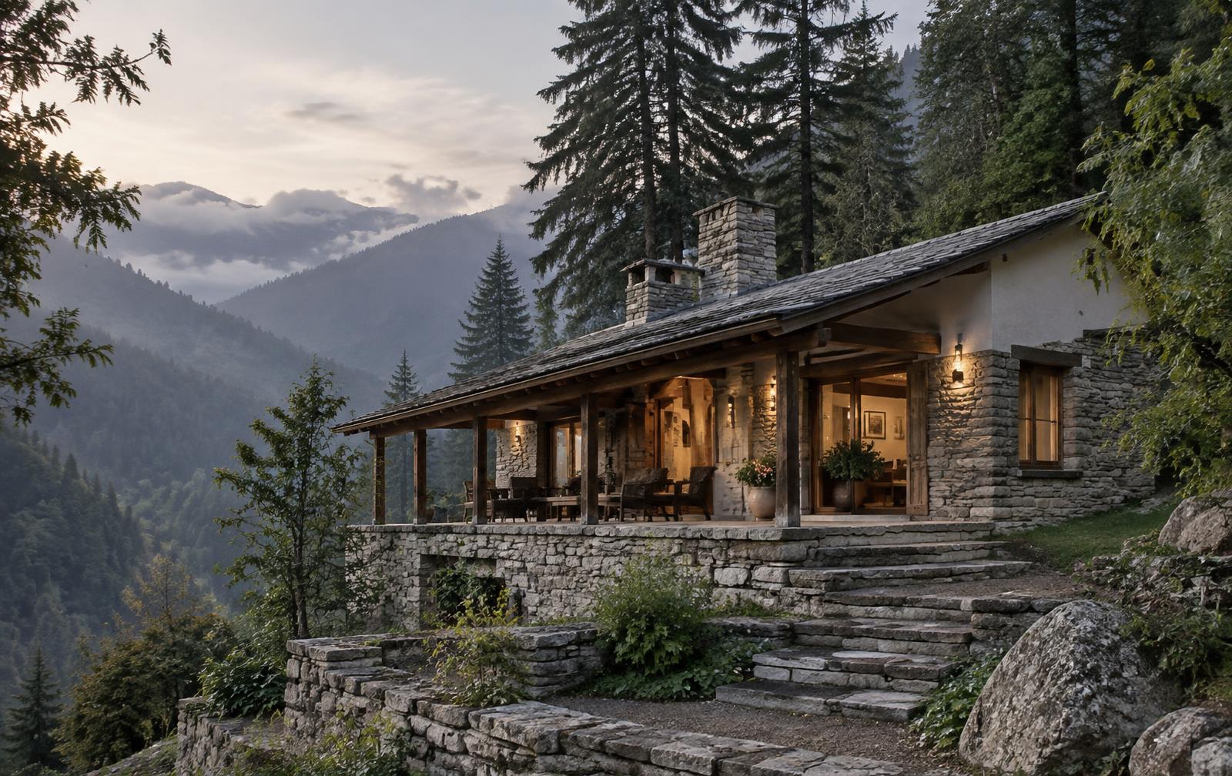
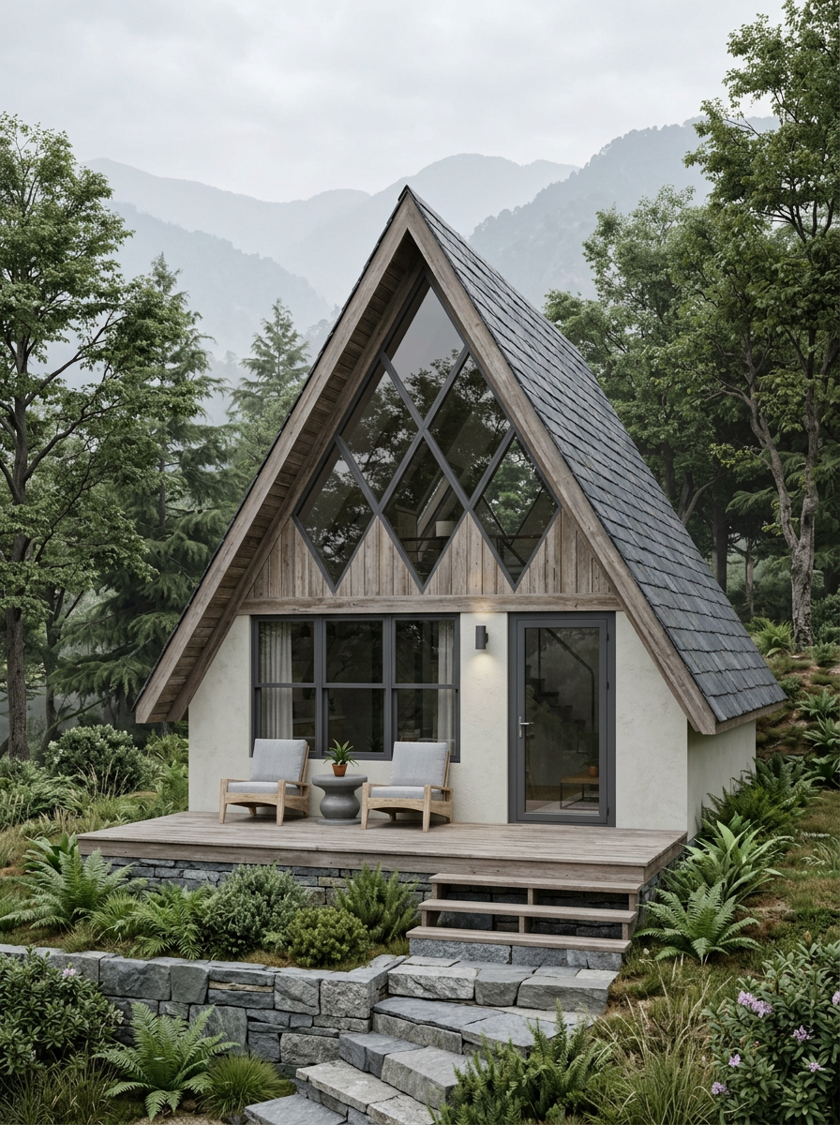
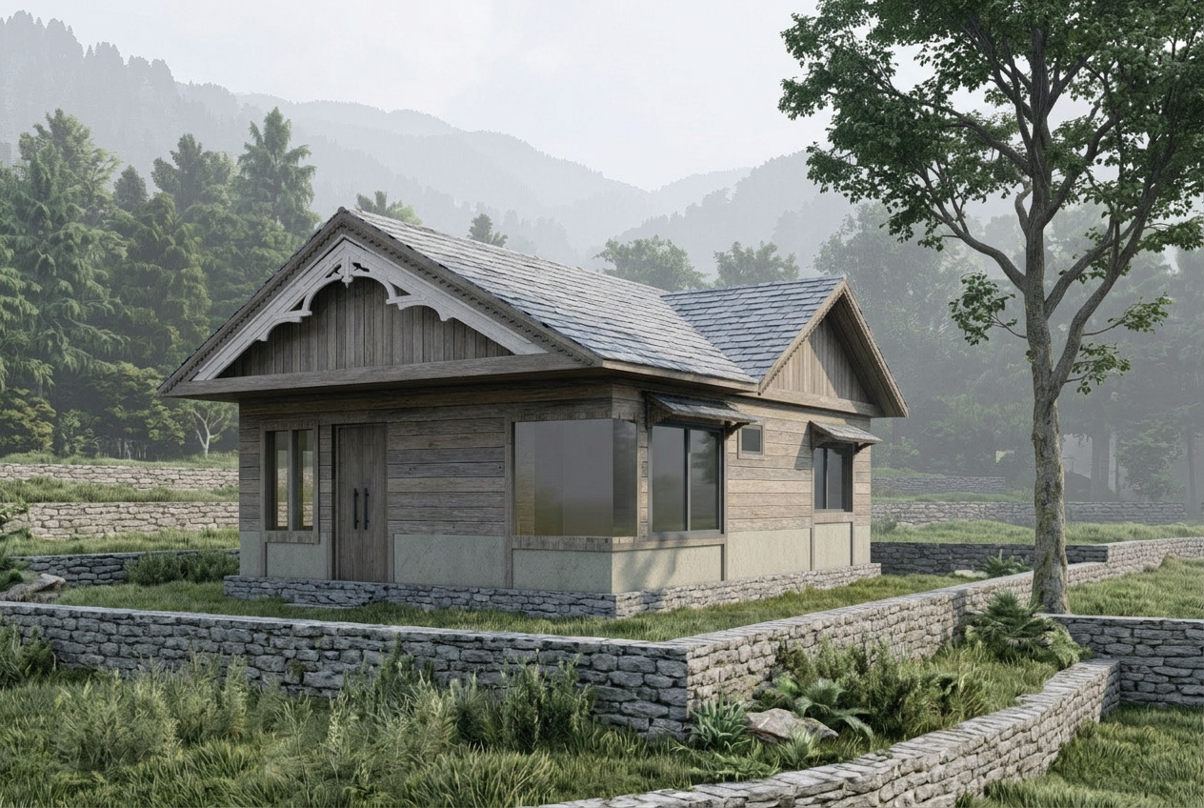
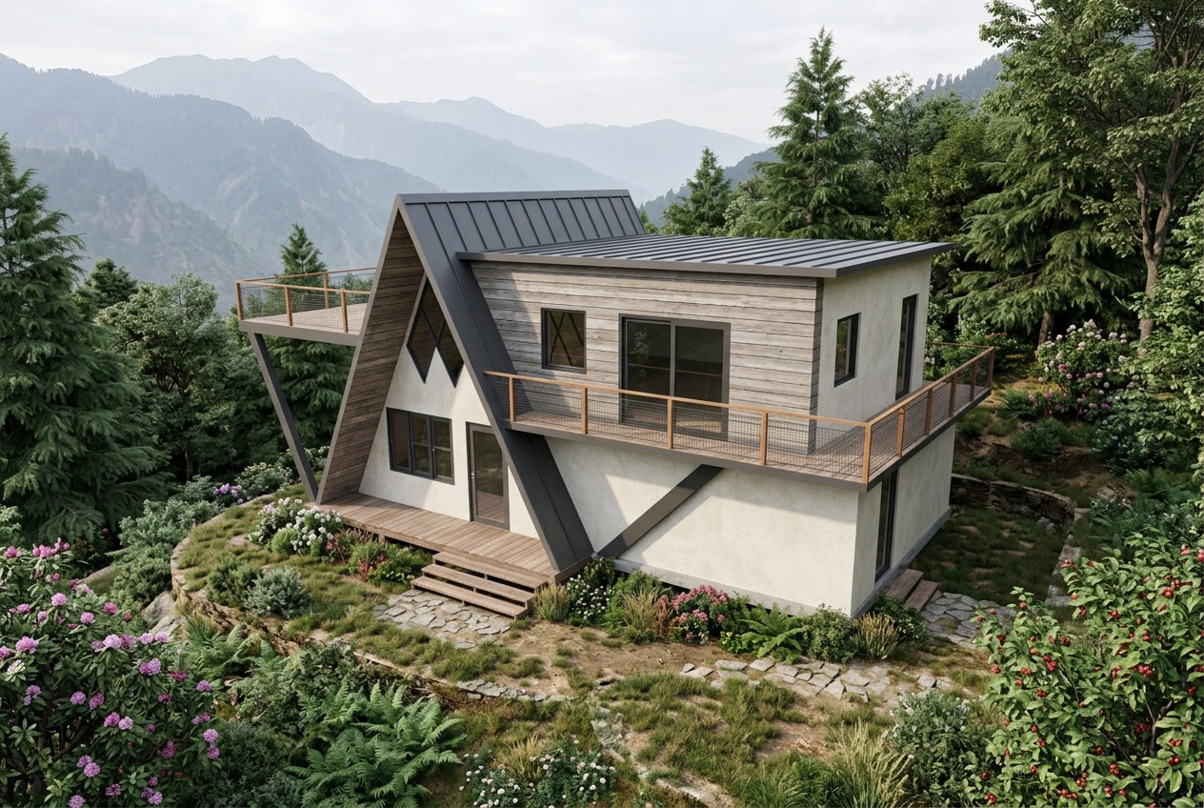
Planned. Final designs subject to documentation.
Equals 250 sq. yards. Indicative dimensions; final areas may vary by location, topography, survey and documentation.
Approximately 272.22 sq. yards. Indicative dimensions; final areas may vary by location, topography, survey and documentation.
Approximate, owner-provided. Final built-up area varies by configuration and documentation.
Owner-provided. The flexible room may be planned as a study or domestic-help room; final layouts are subject to documentation.
Owner-provided.
Target only. Not a committed handover date.
Images are concept visuals indicative of design intent. Dimensions, areas and layouts are owner-provided and indicative, may vary by location and topography, and remain subject to final survey and documentation.
Shukrana Managed Ownership
Shukrana will build the cottages and operate the hospitality programme. Buyers who choose managed hospitality enter a separate agreement with Shukrana.
A second home shouldn't become a second job.
Build
Shukrana builds your private mountain cottage under the agreed construction terms.
Stay
Enjoy it personally, according to your ownership and management terms.
Opt in
Hospitality management is optional.
We manage
For participating homes, Shukrana operates the hospitality experience under a separate signed agreement.
Return
Come back to your mountain home.
Services being structured
The managed programme is being structured. No individual service, fee, revenue arrangement, rental income, return or outcome is represented as contractually included or assured. Buyers who choose managed hospitality enter a separate signed management agreement with Shukrana. Participation is optional and subject to eligibility and applicable regulation.
The Reserve
Shukrana Mountain Reserve sits above Dolsi Village in Tehsil Dhanaulti, within District Tehri Garhwal — shaped with restraint, low density and long horizons as the governing principles.
All figures are indicative and subject to final documentation.
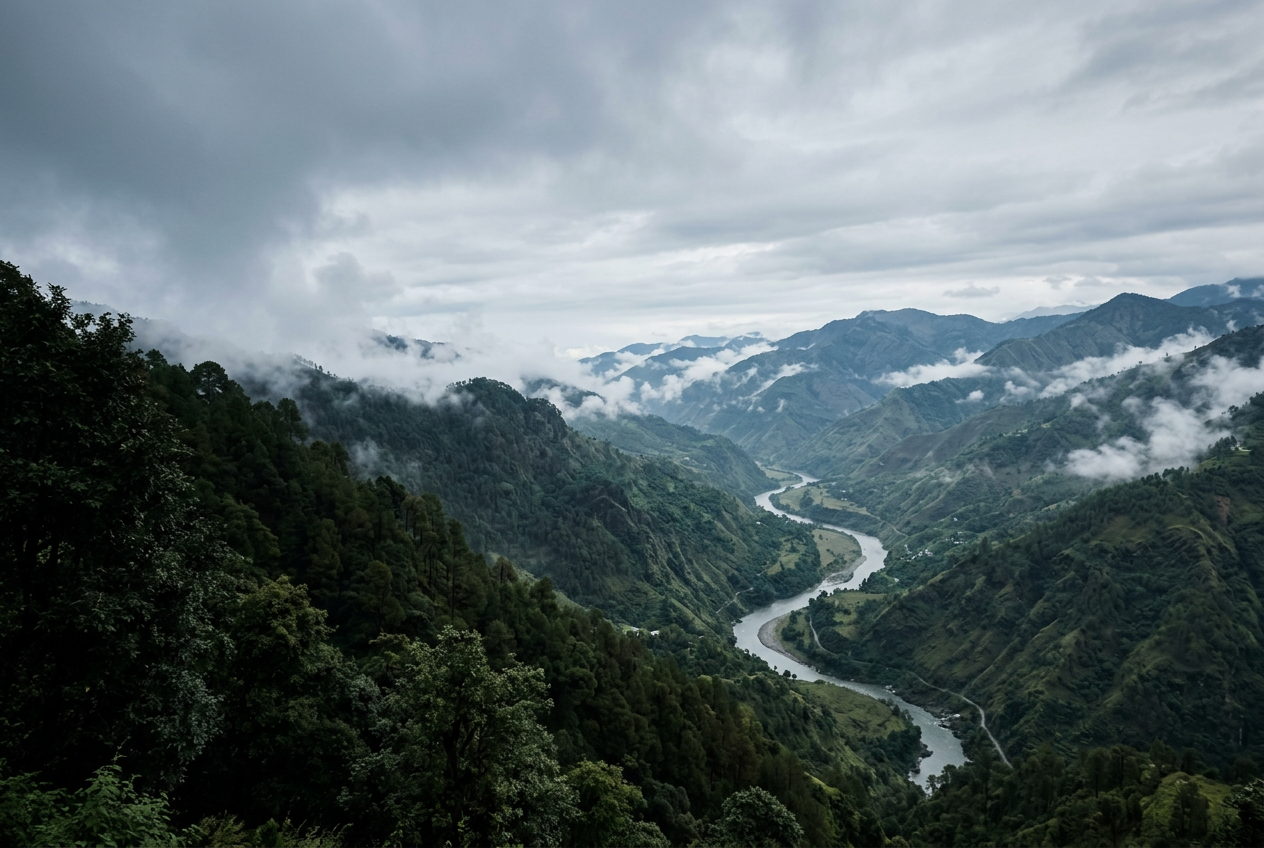
The Land Today
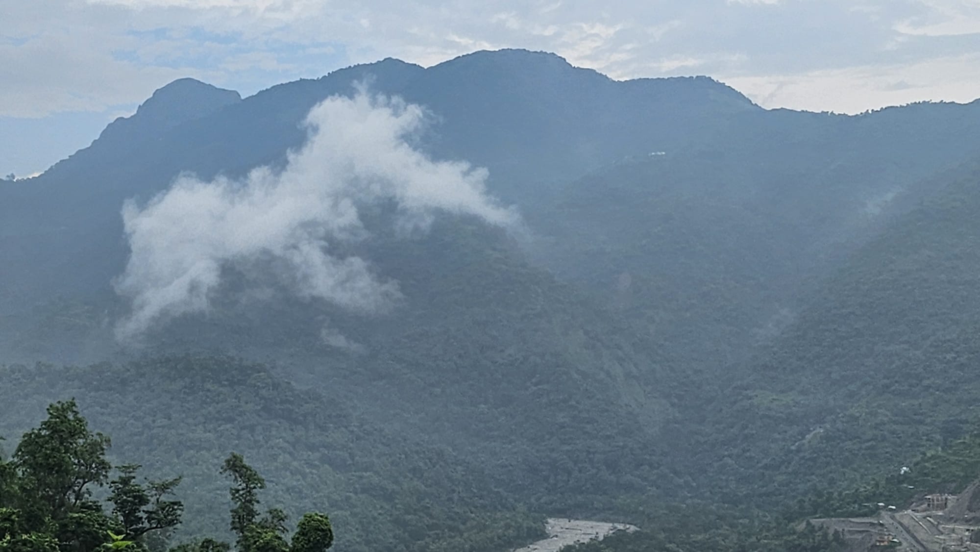
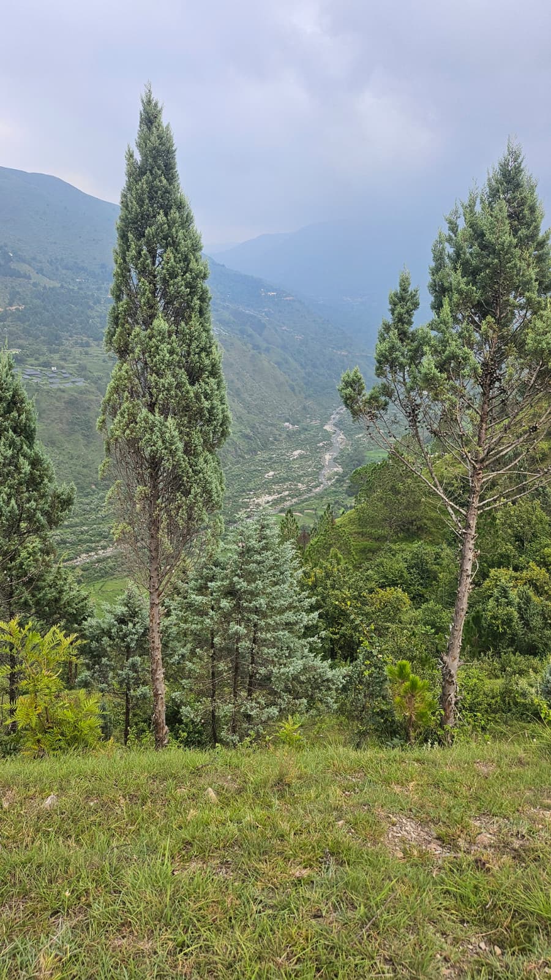
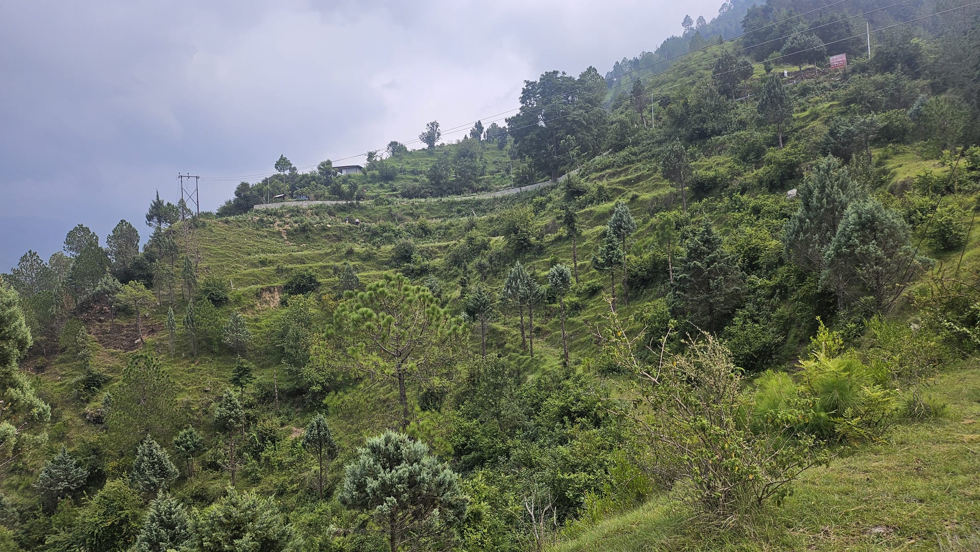
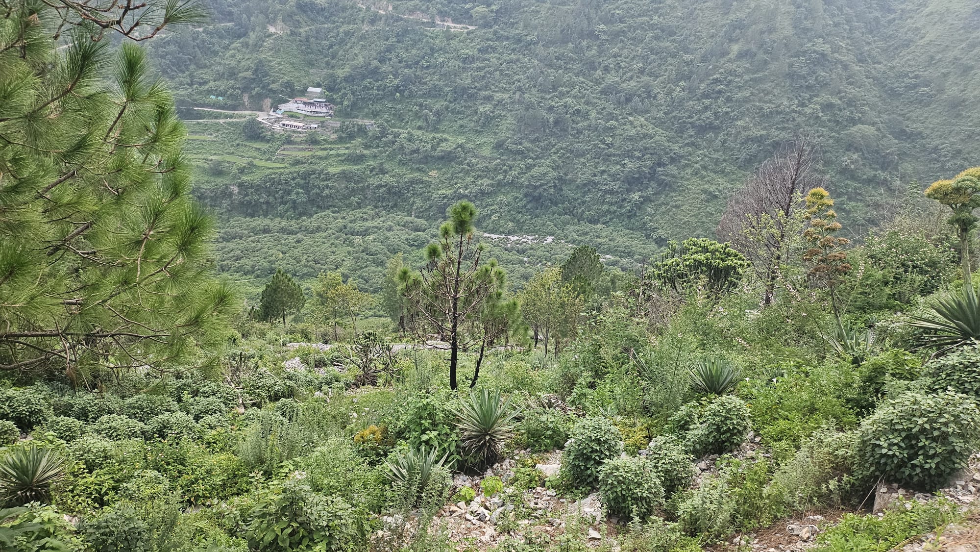
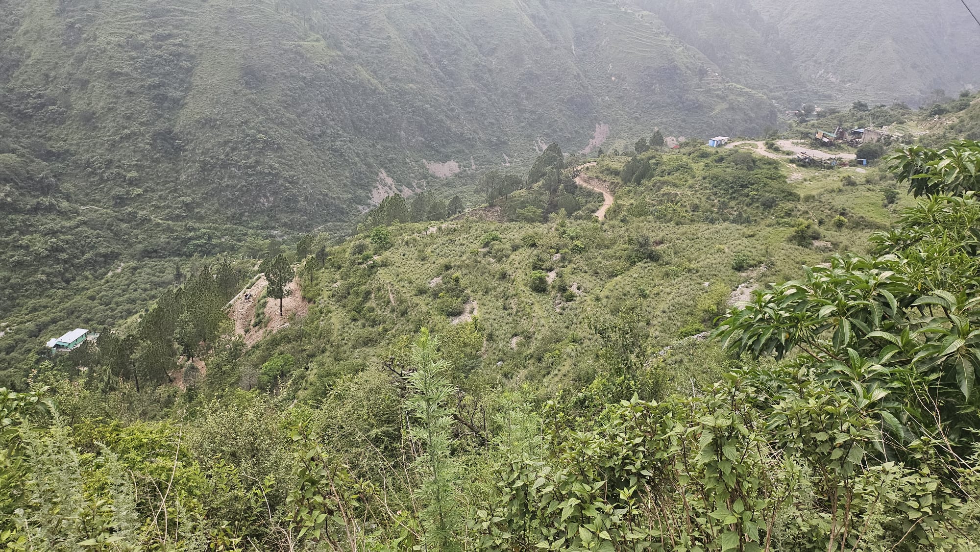
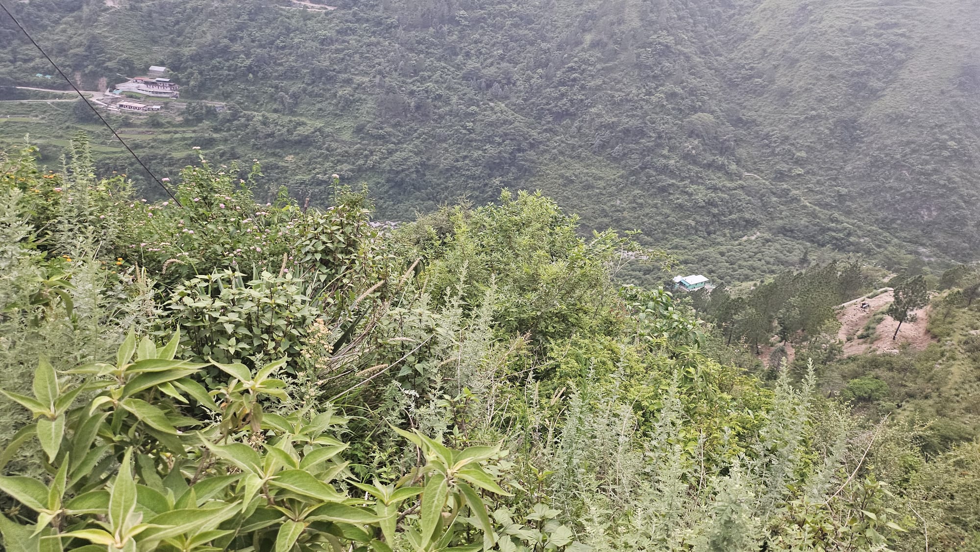
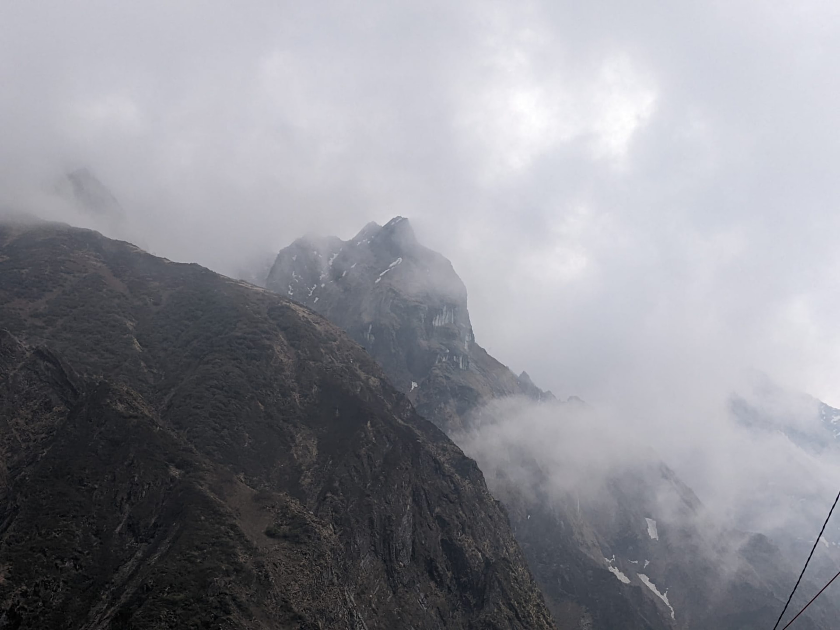
Actual site — Dolsi Village, Tehsil Dhanaulti
Cloud lifting off the ridge opposite the land
Architecture
The cottages are being studied in stone, seasoned timber and lime plaster, with slate roofs and deep decks that follow the contour rather than flatten it. Each design is held to the same material language, so the Reserve reads as one place rather than a collection of houses.
See the Design StudiesOwnership
Request the dossier
Plans, configurations and terms shared privately.
Walk the land
A private visit to the hillside with the team.
Documentation
Reserve a cottage through final, reviewed documentation.
Stay • Restore • Explore • Celebrate
A professionally managed stay ecosystem envisioned within the Reserve, for owners and their guests.
Yoga, meditation, ayurveda and nature-led retreats, planned as part of the community's future rhythm.
Curated mountain and Uttarakhand experiences, guided by people who know these ridgelines.
The future social heart of the Reserve — dining, gatherings and private celebrations among neighbours.
Stays, wellness, journeys and club facilities are planned future offerings and are not currently operational.
Location
District Tehri Garhwal, Uttarakhand.
Directions and travel details are shared privately with the dossier and before a site visit.
Development & Operation
Stated by the development team. Individual principals, projects and documentation are released privately pending verification.
Our Team’s Track Record
Hillside cottages
Garhwal Hills, Uttarakhand
Twin hillside cottages with a covered upper deck, built to glow quietly against the mountain at night.
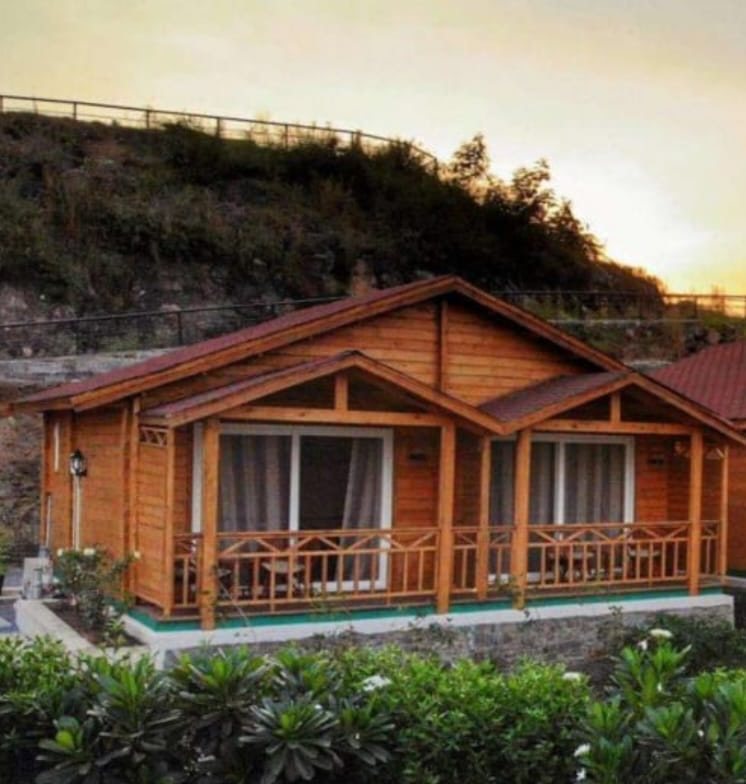
Timber cottage stay
Uttarakhand foothills
A timber-clad cottage with a deep verandah, set into a terraced slope above landscaped gardens.
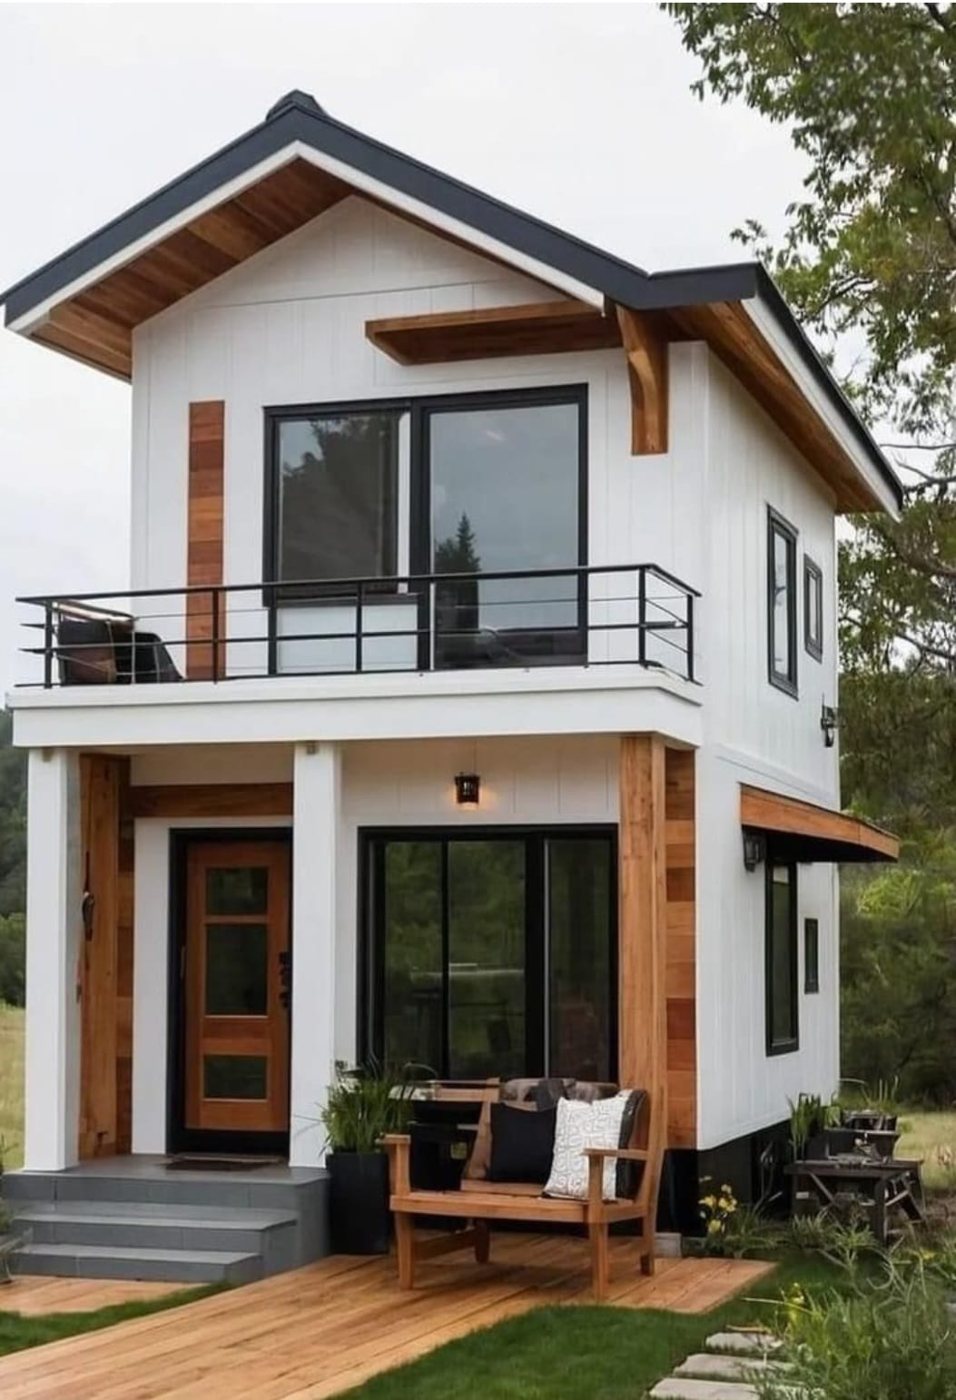
Private residence
Private residence, North India
A compact two-storey home in white board and warm timber, with a balcony facing the trees.
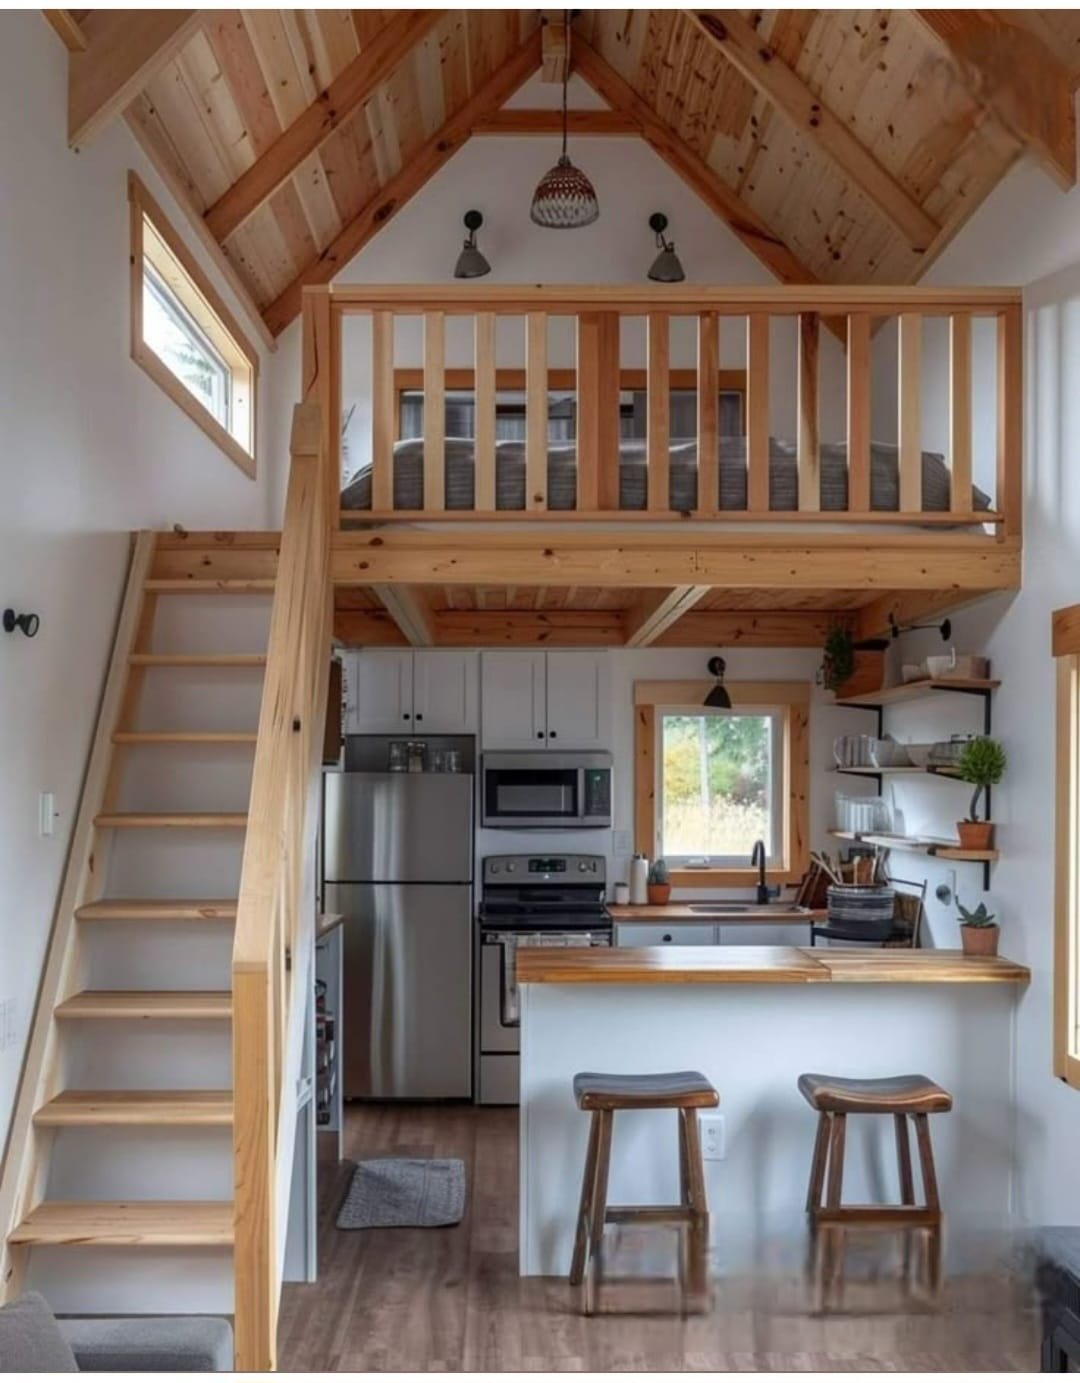
Interior & fit-out
Private residence, North India
A vaulted timber ceiling, sleeping loft and open kitchen — designed so a small home lives larger.
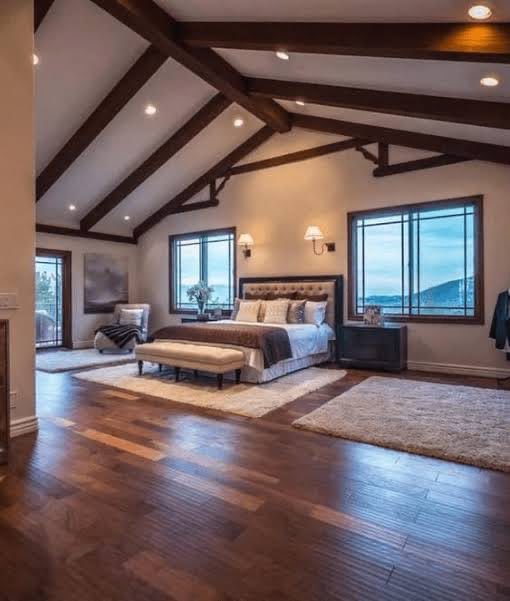
Luxury interior
Hill residence, North India
A vaulted master suite with exposed beams, wide-plank floors and windows framing the ridgeline.
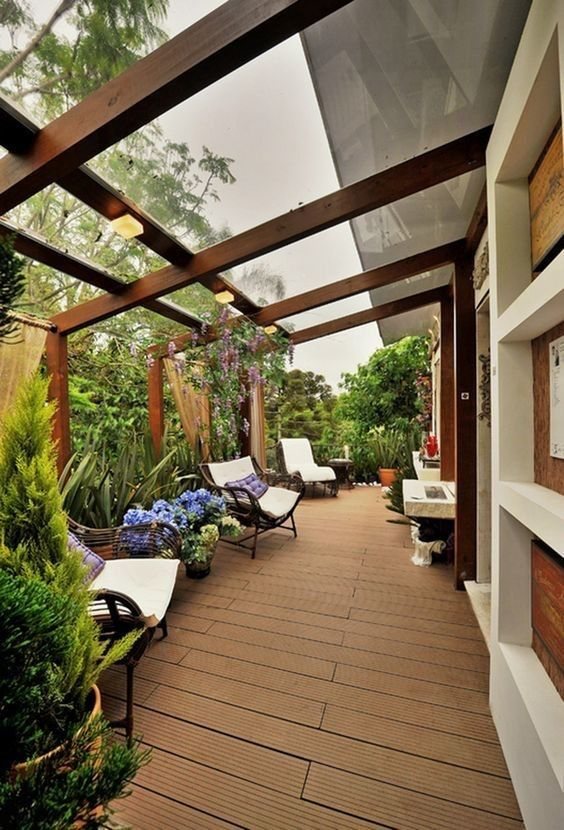
Outdoor living
Private residence, North India
A timber and glass pergola over a planted deck — an outdoor room for slow mornings.
Projects delivered by members of the Shukrana development team in previous ventures. Shown for reference; not part of Shukrana Mountain Reserve.
The Founding Release
Cottage plans, configurations and terms are shared privately.