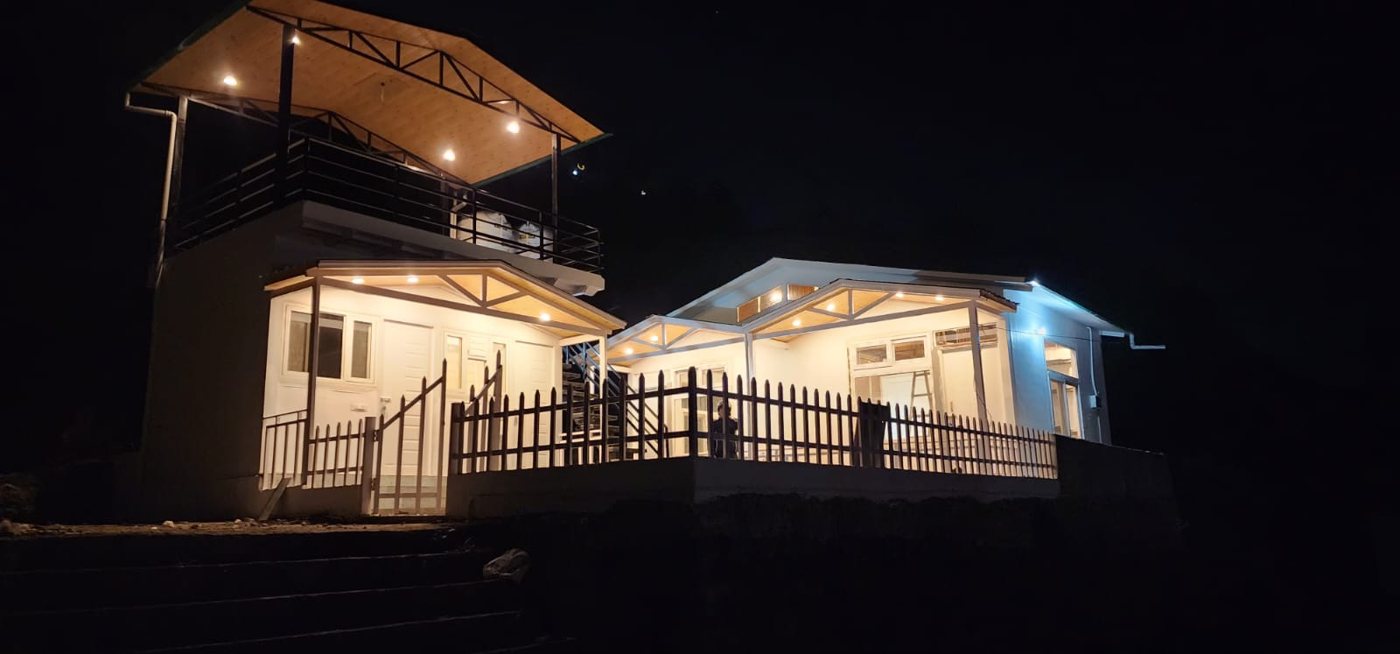
Hillside cottages
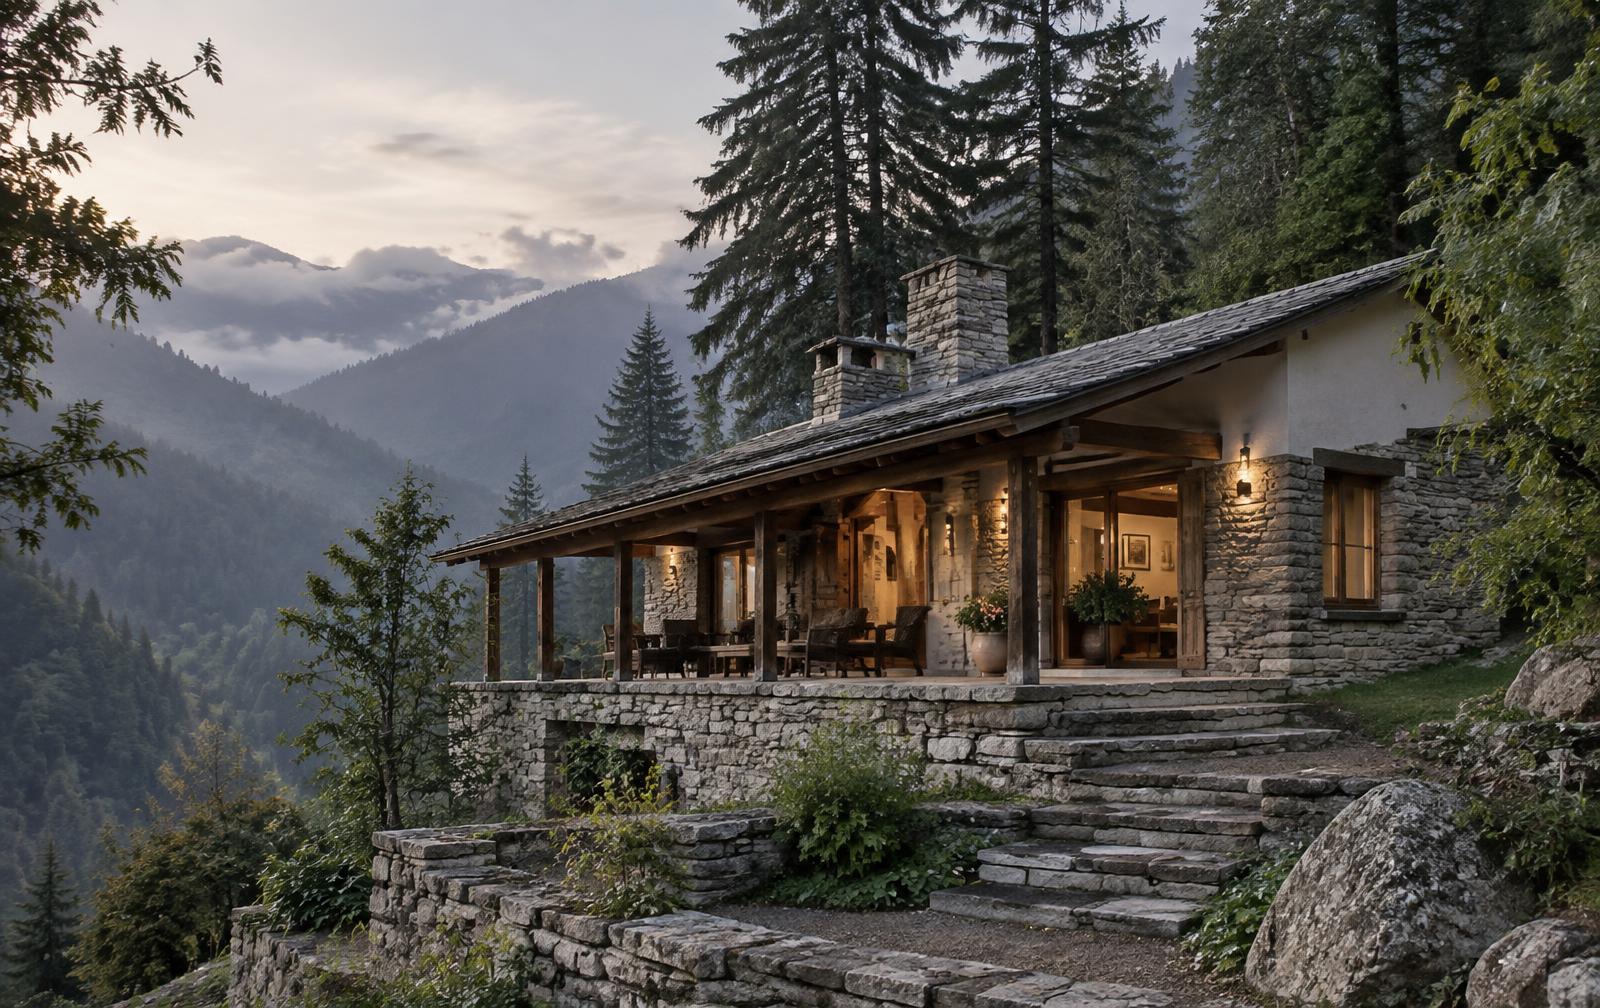
The Lantern Cottages
Garhwal Hills, Uttarakhand
Twin hillside cottages with a covered upper deck, built to glow quietly against the mountain at night.

Ownership
What follows is the reasoning behind Shukrana Mountain Reserve — the land, the discipline of its density, the sequence in which a destination is built, and the arithmetic a prospective owner may wish to model for themselves. Positioned for long-term value.
Hill land of this character is finite. Contour, aspect, forest cover and access together decide what can responsibly be built — and how little of it.
The Reserve holds private homes alongside a hospitality ecosystem: professionally managed stays, wellness, curated journeys and a shared club, each introduced in sequence rather than promised at once.
Ownership here is a long horizon proposition. It is not structured around resale velocity, and no return of any kind is offered or implied.
Approximate extent of hill land within the Reserve.
Equals 250 sq. yards. Indicative dimensions; final areas may vary by location, topography, survey and documentation.
Approximately 272.22 sq. yards. Indicative dimensions; final areas may vary by location, topography, survey and documentation.
Indicative land rate for the Founding Release. Subject to change and to final documentation.
District Tehri Garhwal, Uttarakhand.
Distances and drive times to Woodstock School, Mussoorie, Dhanaulti, Dehradun and Jolly Grant Airport are being measured on the road and will be published only once verified. We do not publish straight-line estimates.
Walking the land
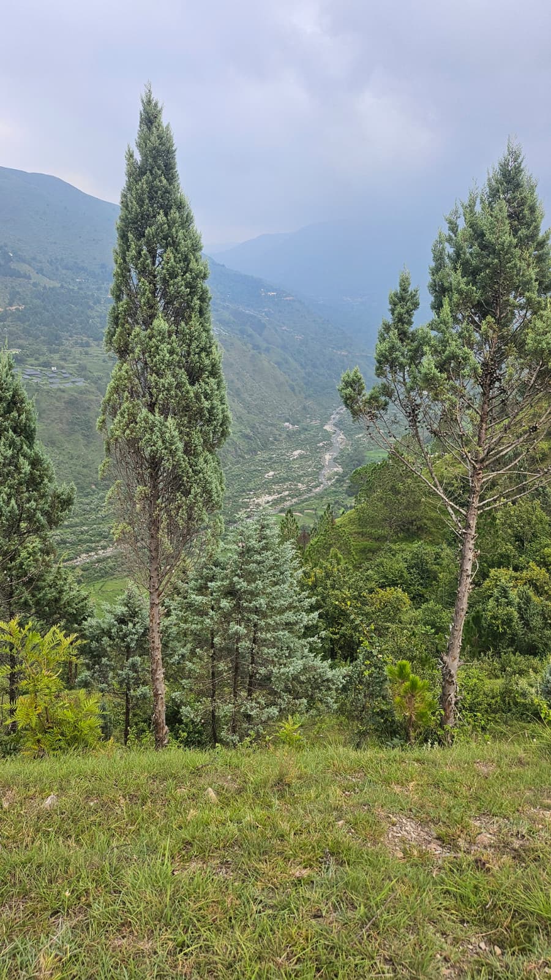
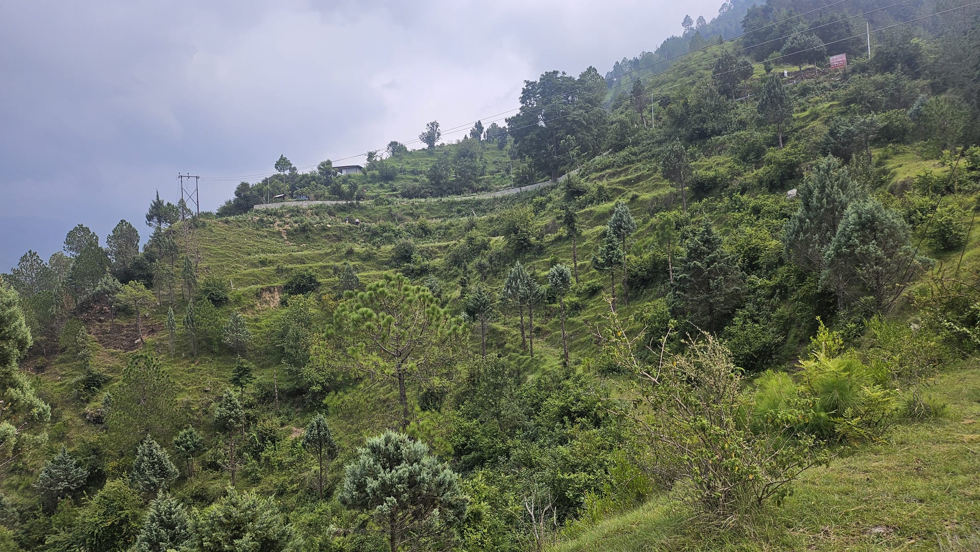
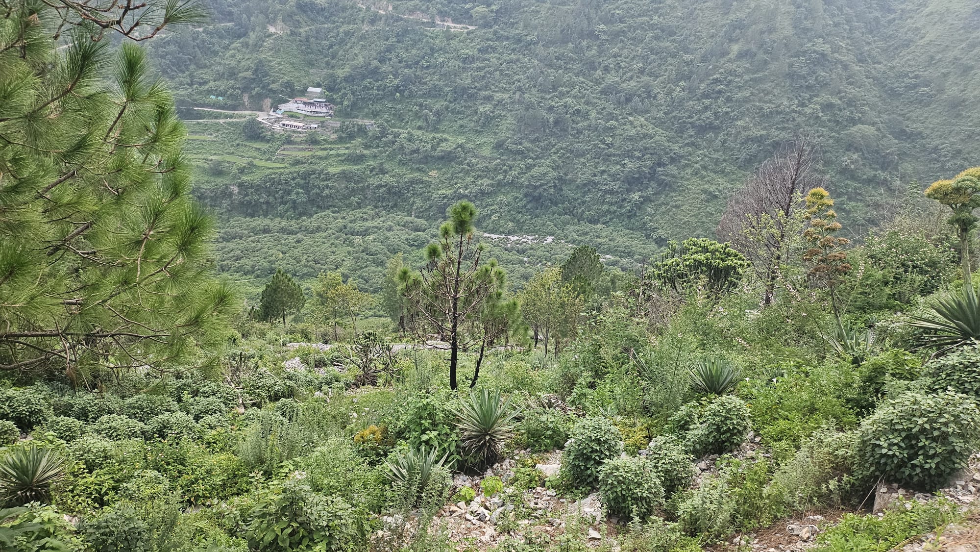
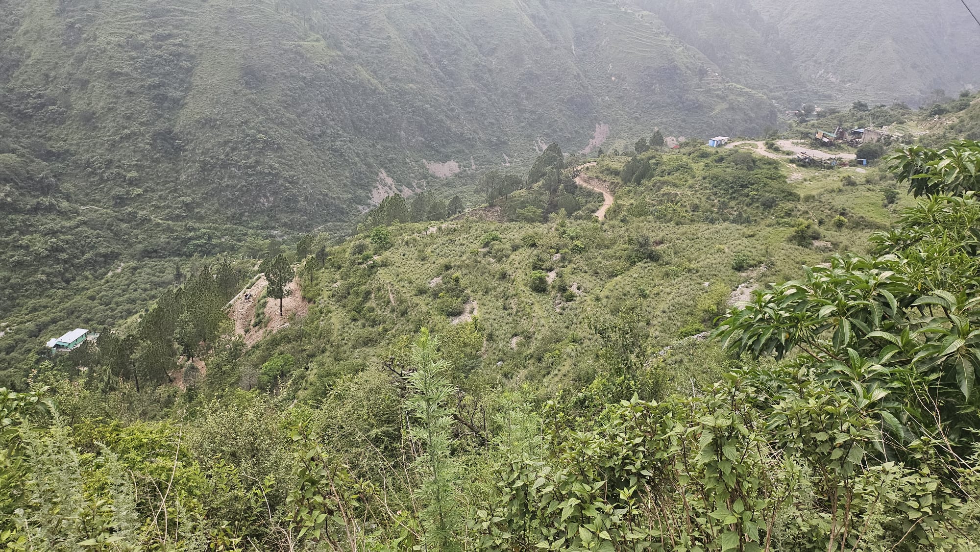
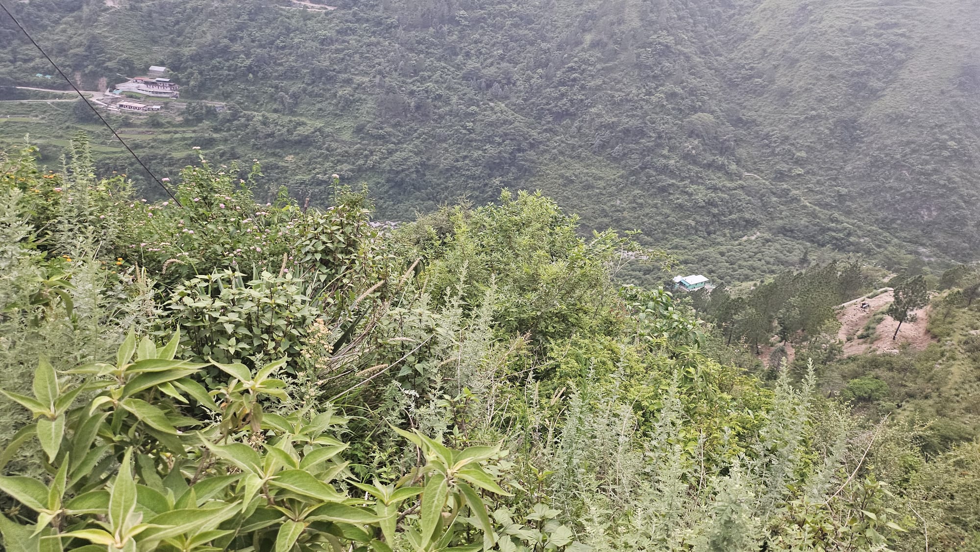
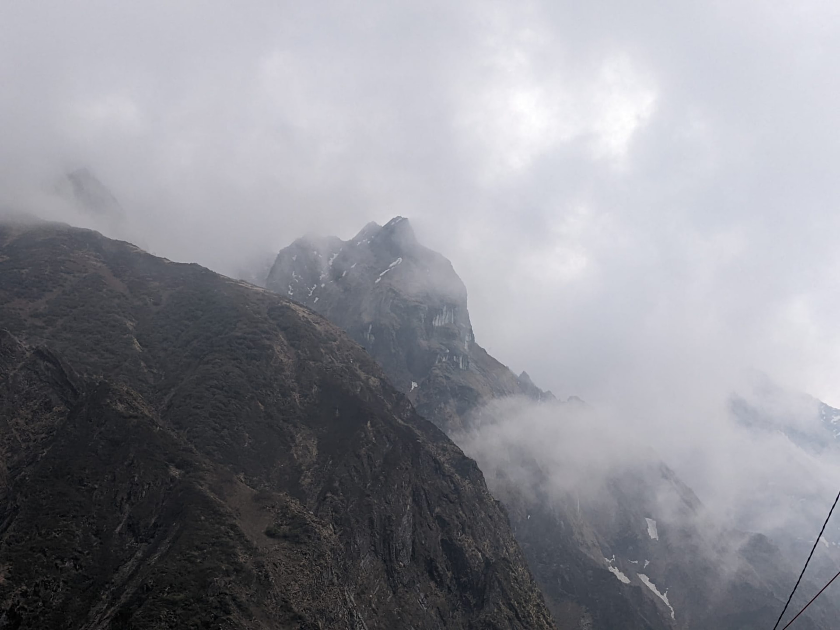
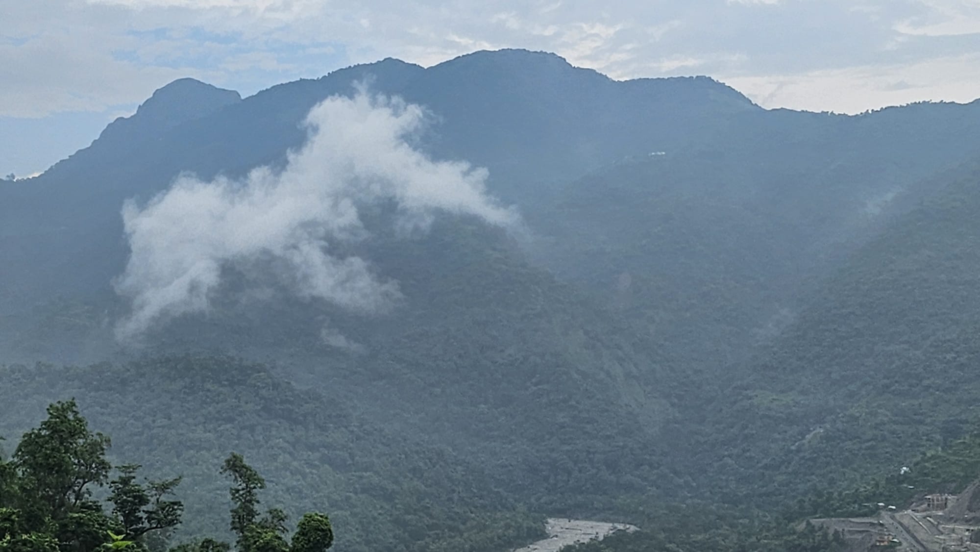
Actual site — Dolsi Village, Tehsil Dhanaulti
Cloud lifting off the ridge opposite the land
Studies in progress, shown here as concept visuals. Stone plinths, seasoned timber, lime plaster and slate, set into terraced ground under deodar and oak. None of these images depicts a completed building.
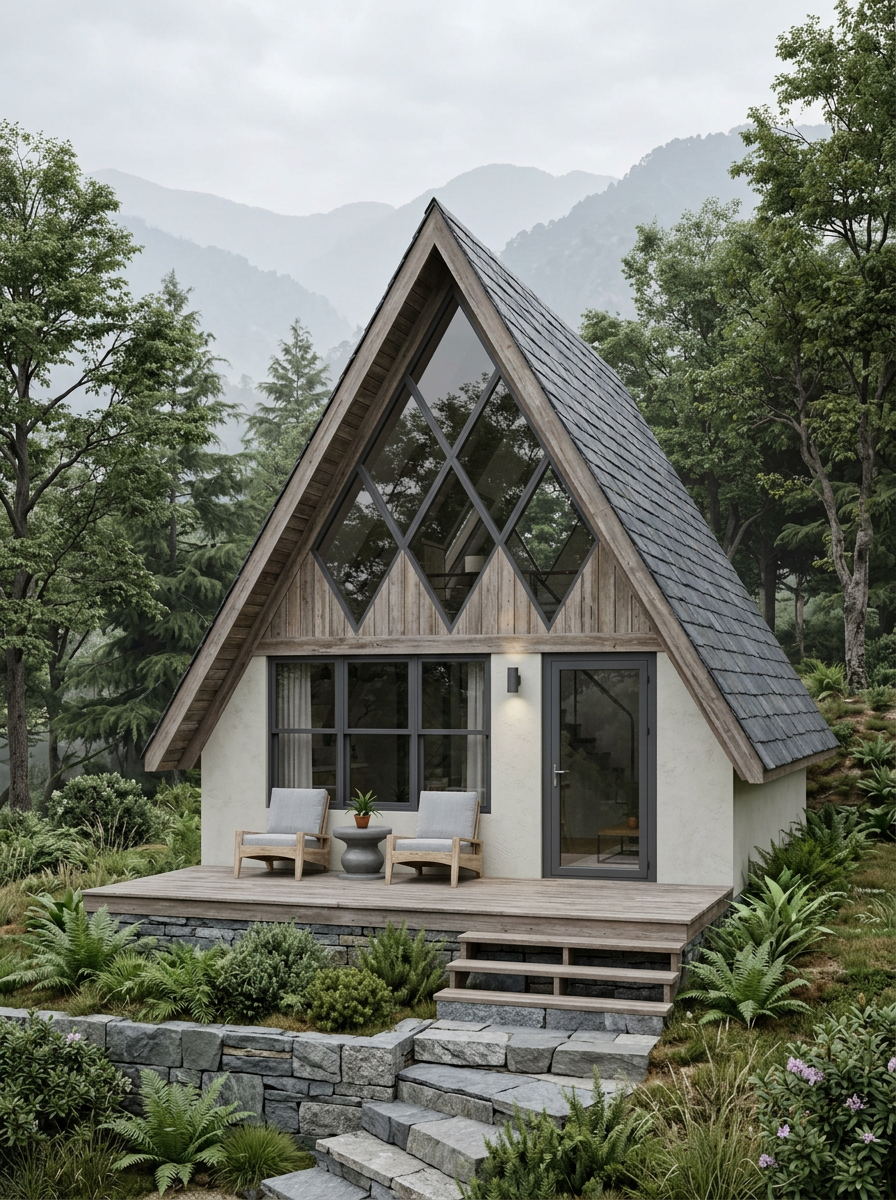
The A-Frame
Concept visual — indicative of design intent
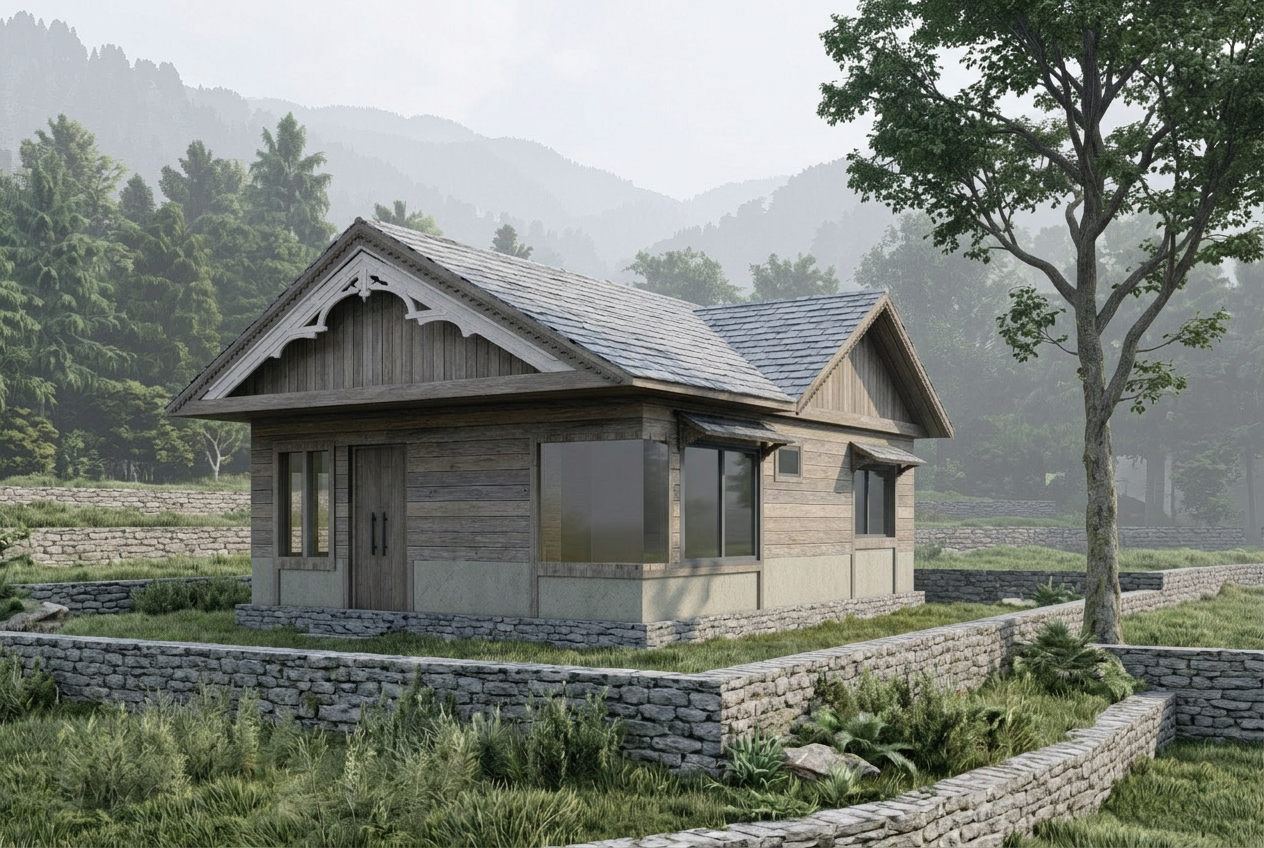
The Pitched Cottage
Concept visual — indicative of design intent
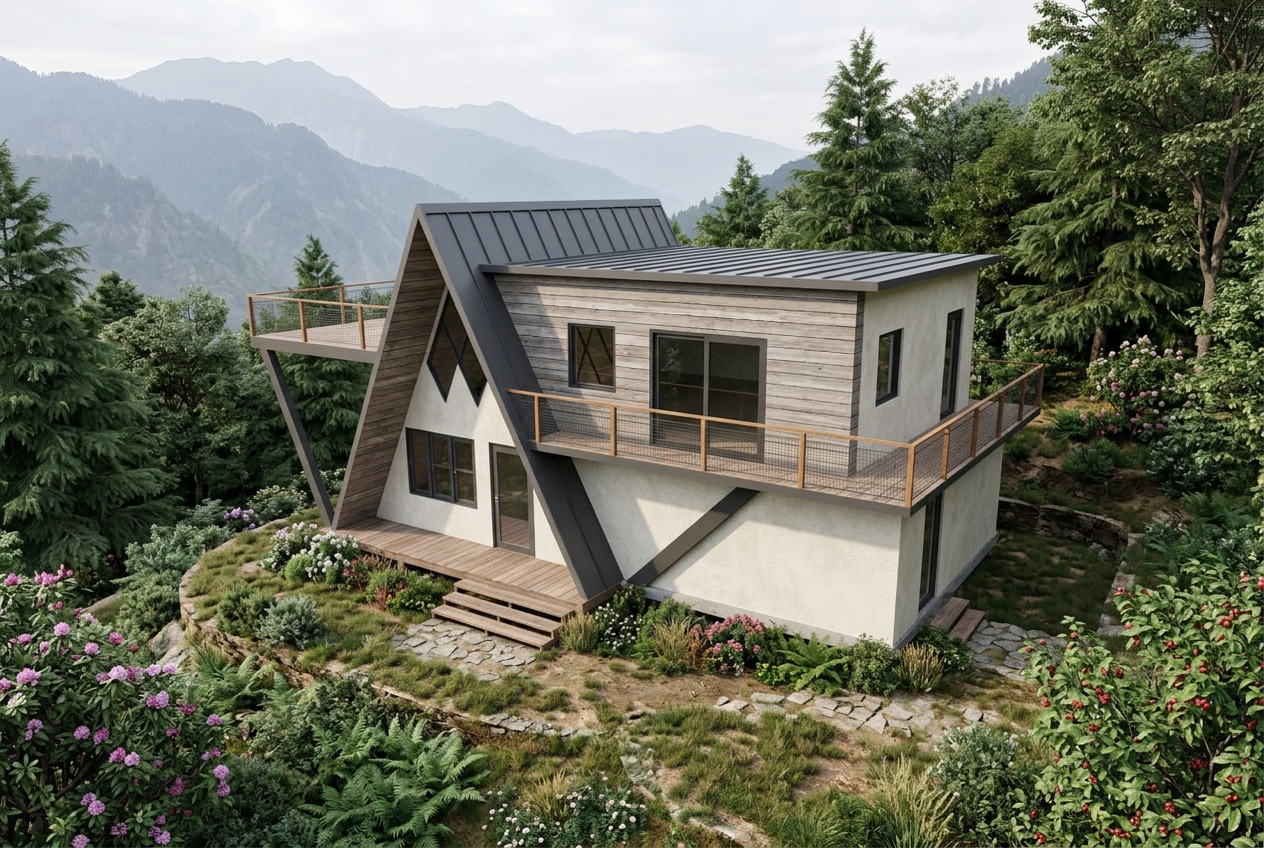
The Split-Level
Concept visual — indicative of design intent
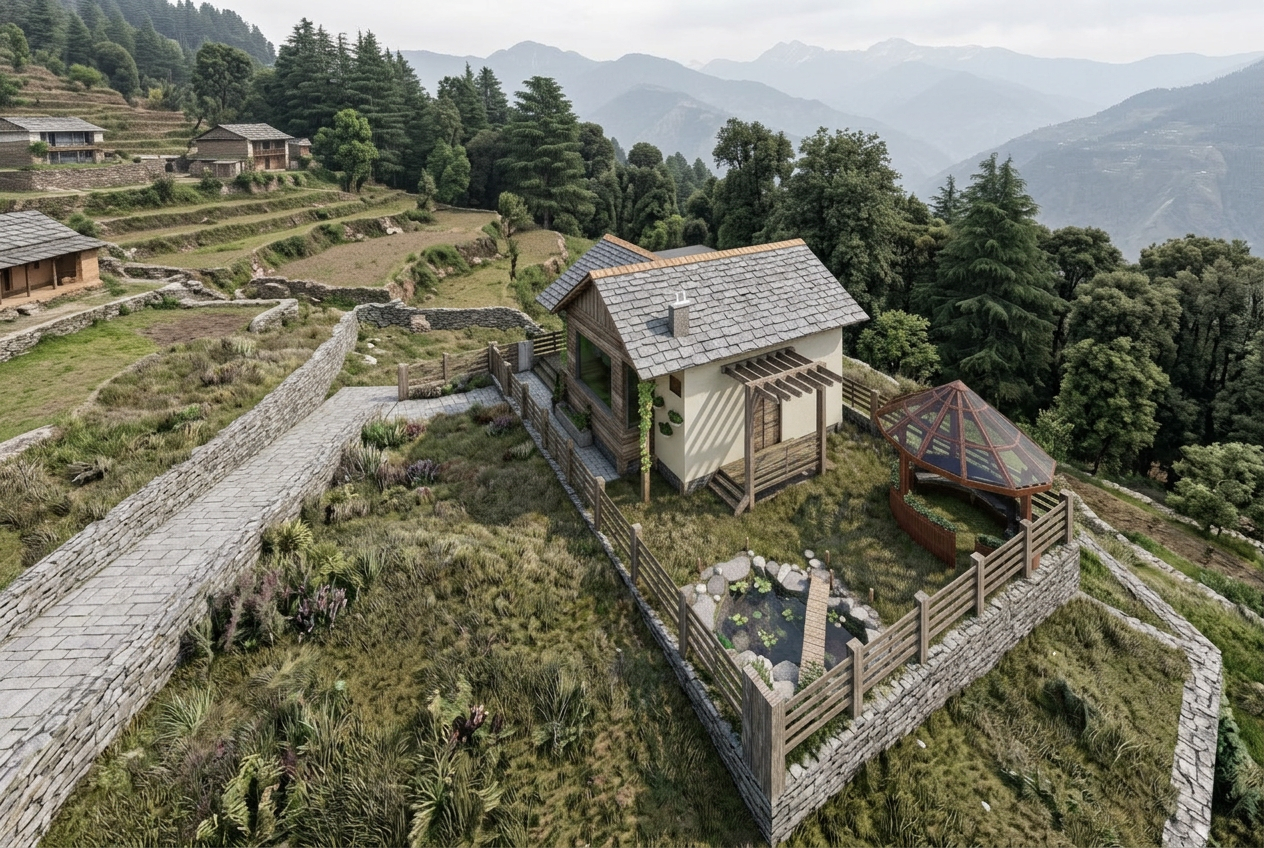
A Single Plot
Concept visual — indicative of design intent
Indicative layout study
This drawing shows an indicative cottage arrangement on a 35′ × 70′ plot — 2,450 sq. ft, or approximately 272.22 sq. yd. It is shared for preliminary discussion and is not a final or approved construction drawing.
Room arrangement, built-up area, dimensions and landscaping remain subject to final plans, location, survey, applicable approvals and documentation.
Open the indicative plan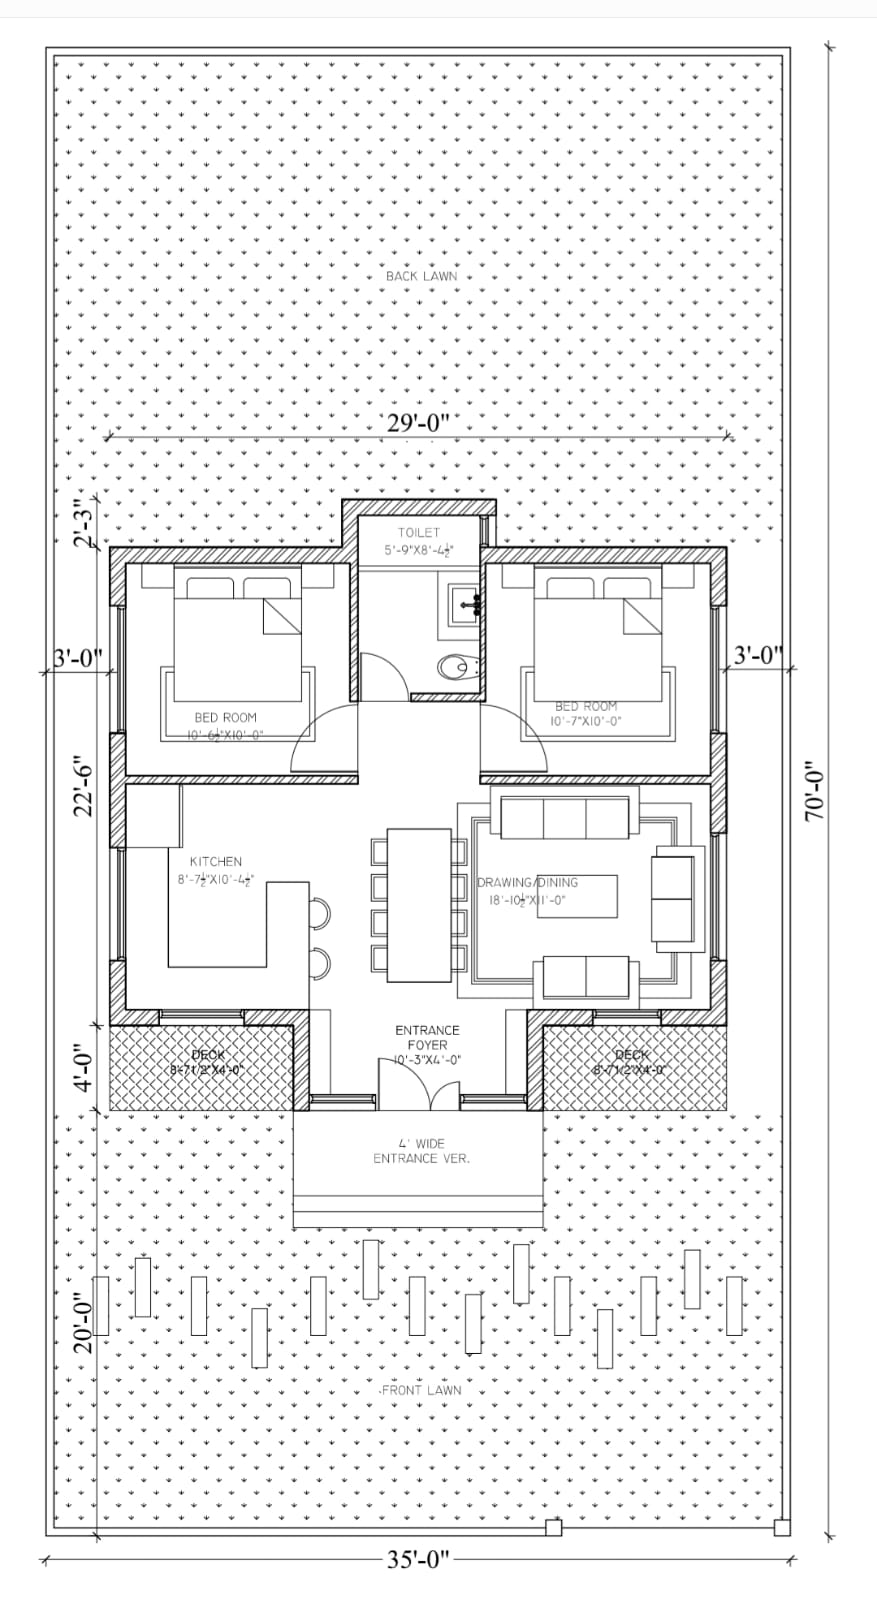
A destination does not arrive fully formed. Roads, landscape, architecture, hospitality, programming and community compound the character of a place over time.
Founding participants enter before all of those layers are complete.
This is the investment thesis. It is not a return guarantee.
For those who arrive before the destination is fully formed. Founding participants will be the first to receive:
Known inputs, your own assumptions and the resulting arithmetic are kept visibly separate. Every figure refers to land consideration only.
Known inputs
This calculator models only the 250 sq. yd plot option. It does not calculate the larger 35′ × 70′ option.
Your assumptions
₹25,000 / sq. yd
7%
5 years
Illustrative assumption selected for scenario modelling. Not a forecast.
Calculated outputs
Initial land consideration
₹62.50 L
₹62,50,000 — land only
Illustrative value at year 5
₹87.66 L
Illustrative value change
₹25.16 L
Total illustrative change
40.3%
Illustrative scenarios — not forecasts
The same land consideration and holding period, modelled at three different annual change assumptions. These are mathematical scenarios, not market forecasts. Adjust the assumption above to move all three.
Illustrative 5% scenario
₹79.77 L
at year 5 · 27.6% total illustrative change
Illustrative 8% scenario
₹91.83 L
at year 5 · 46.9% total illustrative change
Illustrative 12% scenario
₹1.10 Cr
at year 5 · 76.2% total illustrative change
Actual property values may rise, remain unchanged or decline. Shukrana Mountain Reserve does not guarantee appreciation, rental income or investment returns. Figures represent land consideration only and exclude taxes, registration, development and construction costs.
We publish market evidence only when a named, dated and verifiable source sits behind it. Records covering land scarcity, access, regional development, hospitality demand and related themes are being assembled and verified. Nothing is estimated here in the meantime.
The private dossier carries the material that has already been documented.
The development team describes itself as industry veterans and fourth-generation builders working across Dehradun and the hills. We treat that as a stated claim until the documentation supports more: named principals, their roles, completion years and photographs of the work.
Selected experience is released through the private dossier while verification is completed. Pedigree should be proven with projects, people, years and papers — not adjectives.
Our Team’s Track Record
Hillside cottages
Garhwal Hills, Uttarakhand
Twin hillside cottages with a covered upper deck, built to glow quietly against the mountain at night.
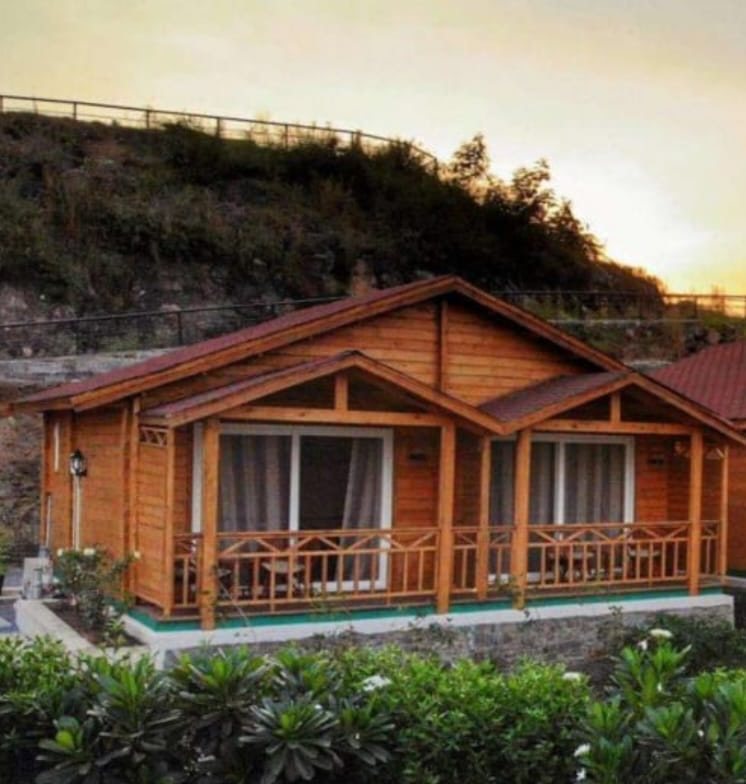
Timber cottage stay
Uttarakhand foothills
A timber-clad cottage with a deep verandah, set into a terraced slope above landscaped gardens.
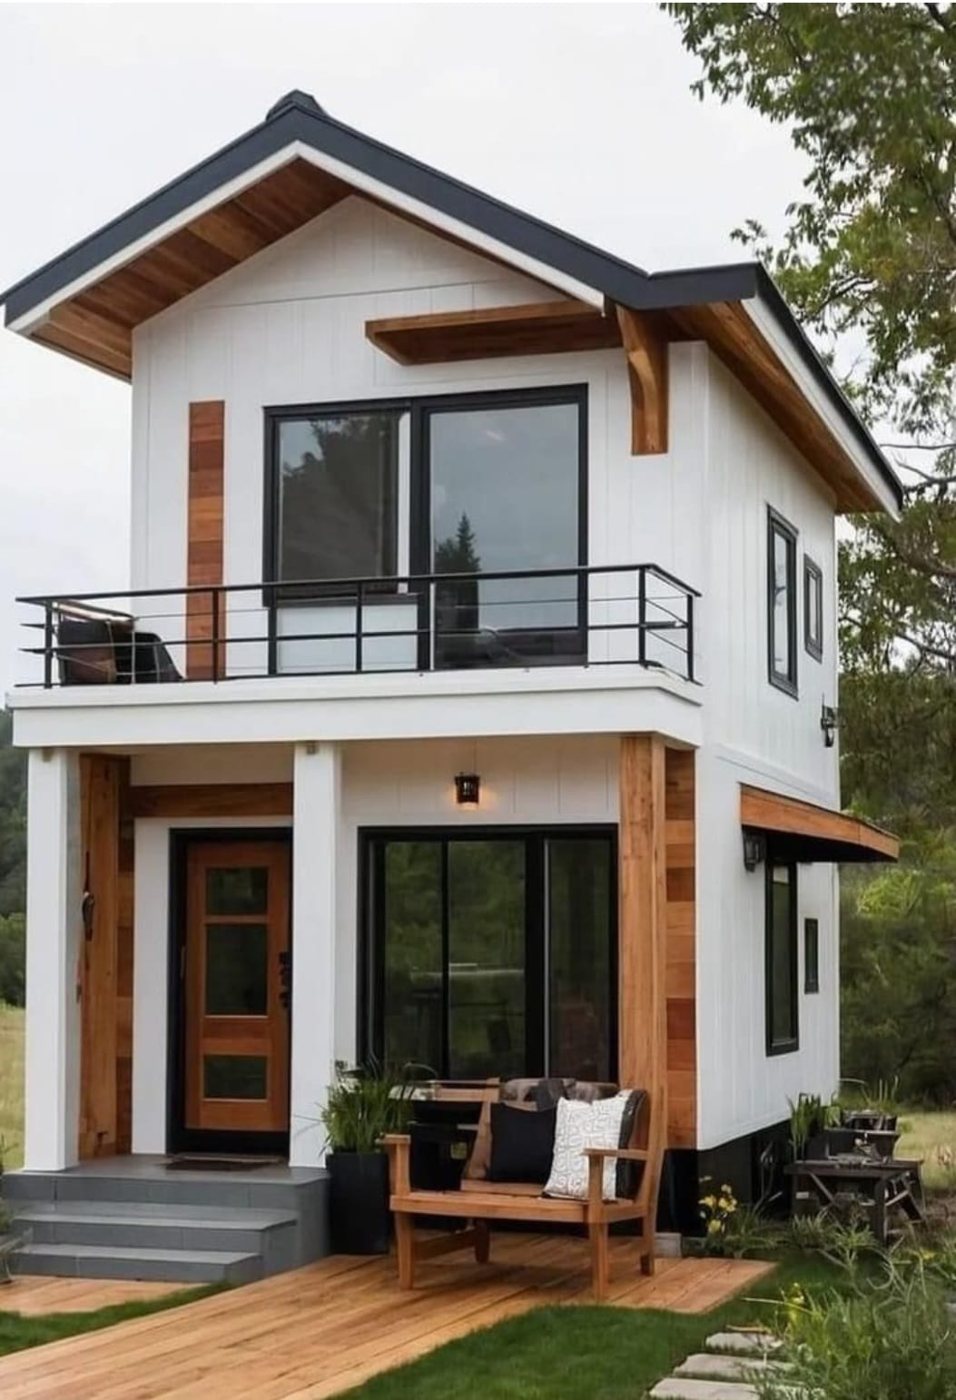
Private residence
Private residence, North India
A compact two-storey home in white board and warm timber, with a balcony facing the trees.
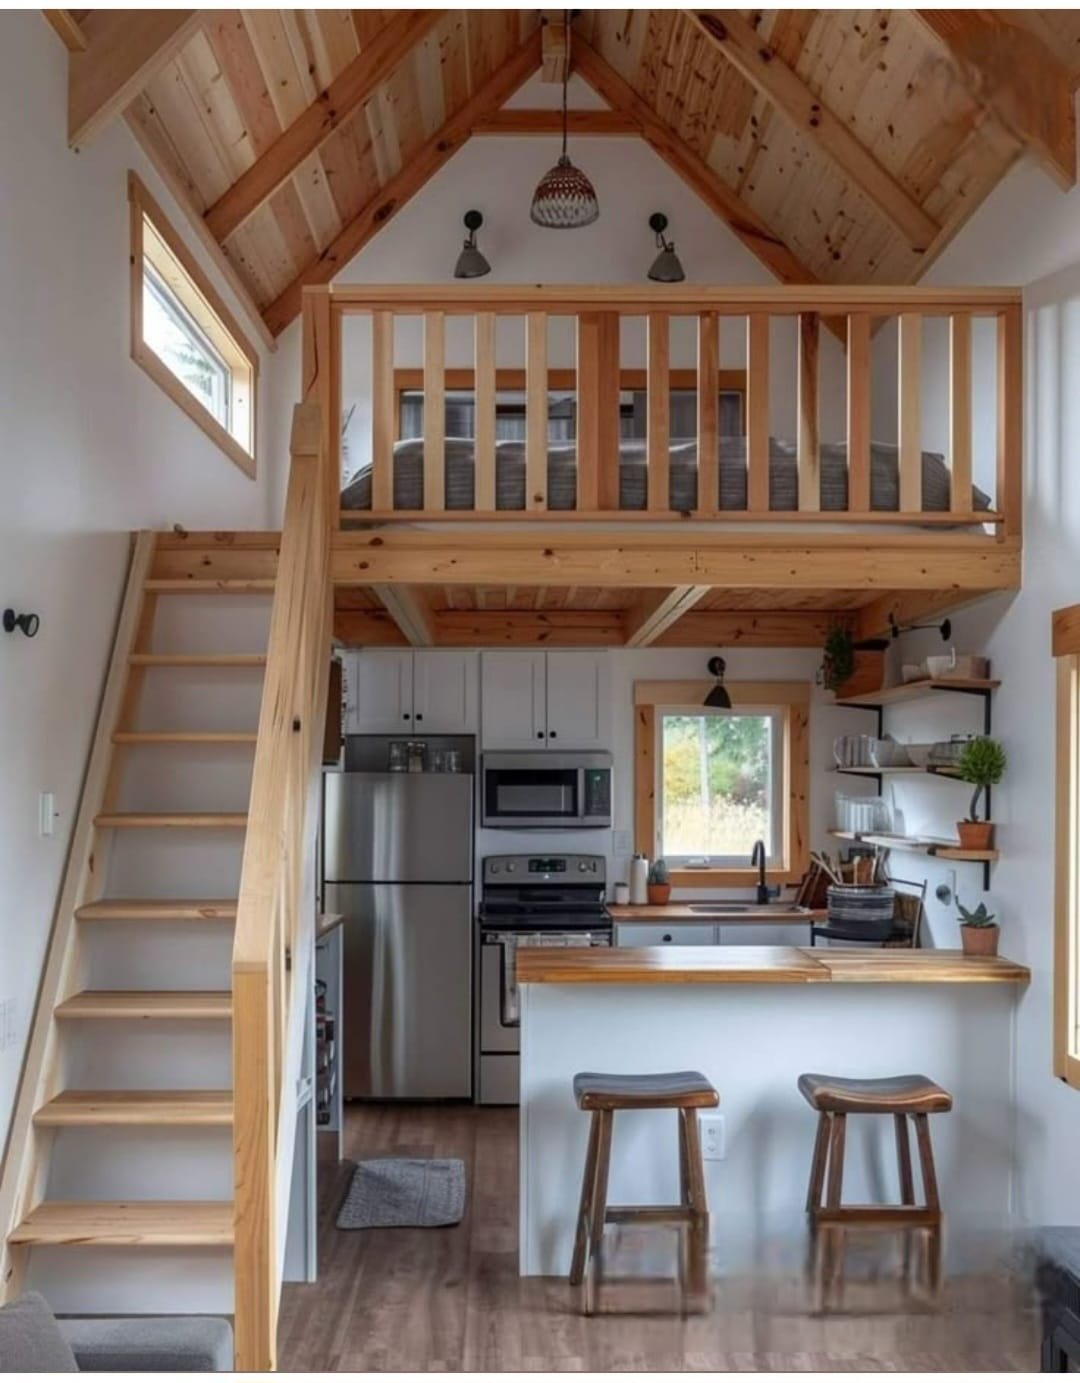
Interior & fit-out
Private residence, North India
A vaulted timber ceiling, sleeping loft and open kitchen — designed so a small home lives larger.
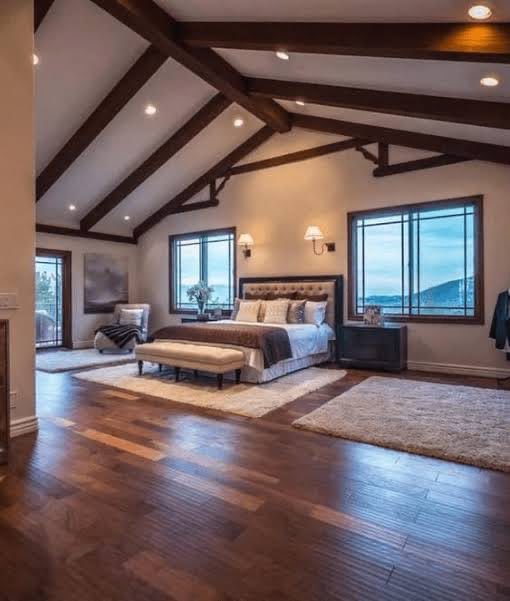
Luxury interior
Hill residence, North India
A vaulted master suite with exposed beams, wide-plank floors and windows framing the ridgeline.
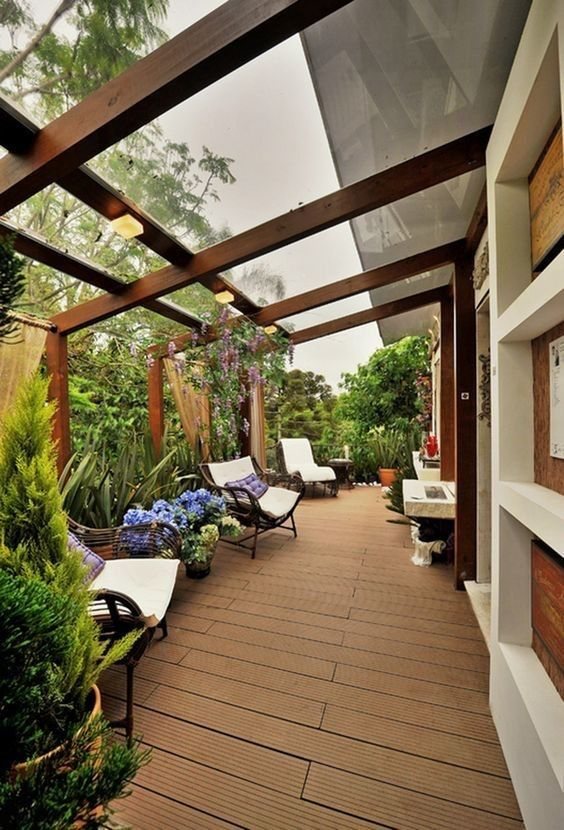
Outdoor living
Private residence, North India
A timber and glass pergola over a planted deck — an outdoor room for slow mornings.
Projects delivered by members of the Shukrana development team in previous ventures. Shown for reference; not part of Shukrana Mountain Reserve.
Assembly of the hill land above Dolsi Village and its survey.
CompleteTopographic study, density discipline and the layout of the Reserve.
UnderwayAccess roads, water, power and services shaped to the contours.
NextNative planting, forest retention and the treatment of shared ground.
PlannedPrivate cottages and residences within the approved architectural language.
PlannedShukrana Stays — a professionally managed stay ecosystem within the Reserve.
PlannedShukrana Wellness — yoga, meditation, ayurveda and nature-led retreats.
PlannedShukrana Journeys and Club Shukrana — curated journeys and community life.
PlannedStage dates are published only once committed. Sequence is indicative and may change.
Scarcity here is structural, not promotional. The extent of the land is fixed. The topography decides what can be built. Density is a decision, taken once, in favour of fewer homes.
Ownership opportunities are opened in phases, beginning with the Founding Release. We do not publish availability counters, countdowns or homes-remaining figures — when verified inventory exists, it will be stated plainly.
A reserve should remain a reserve.